3606 Aberdeen Way
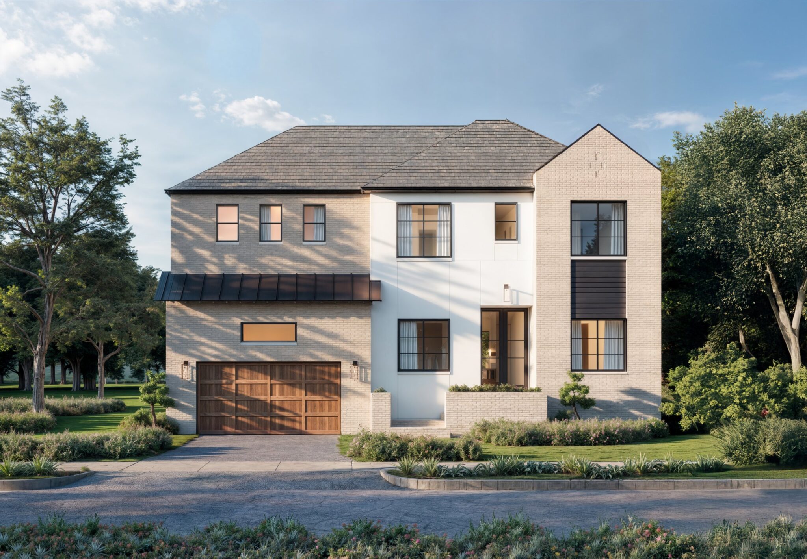
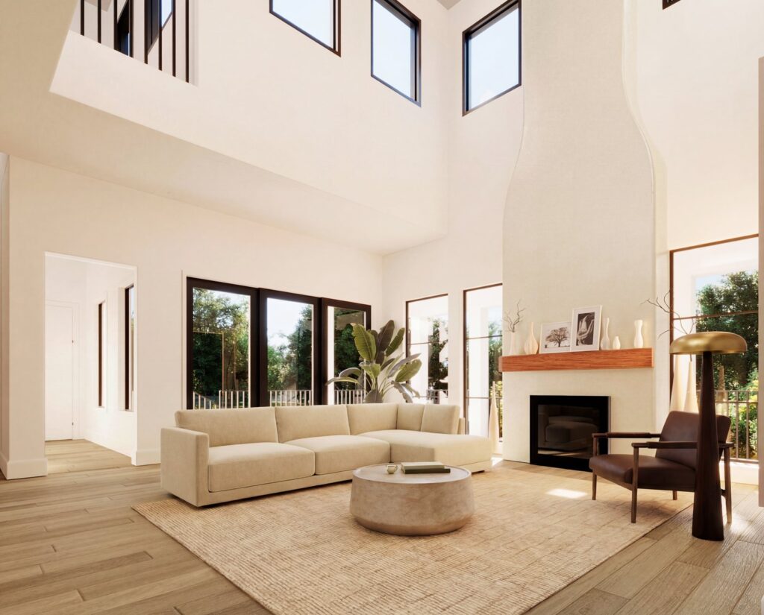
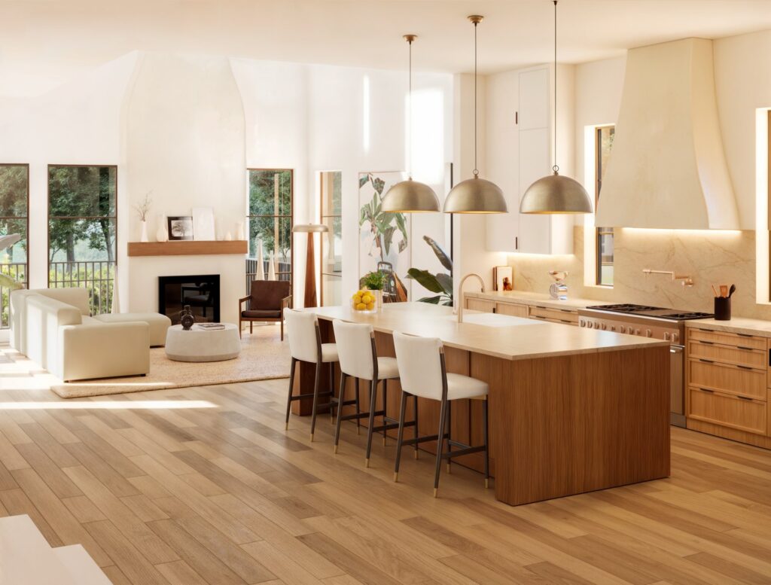
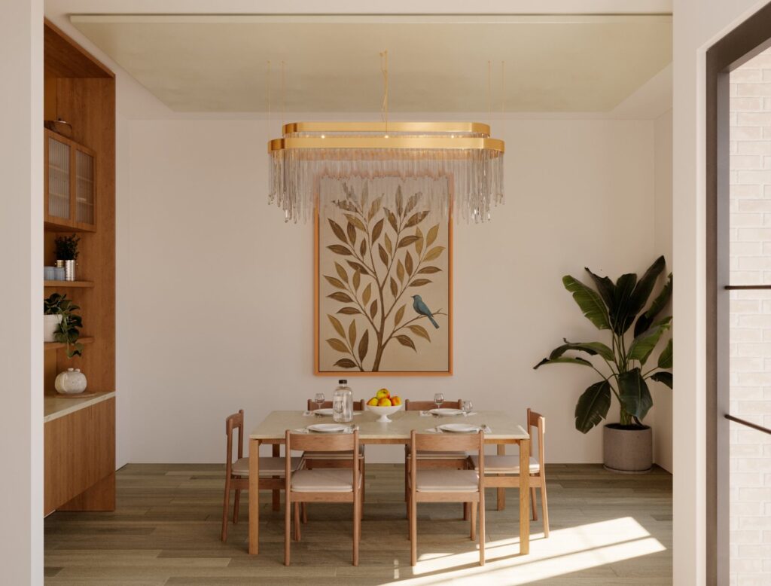
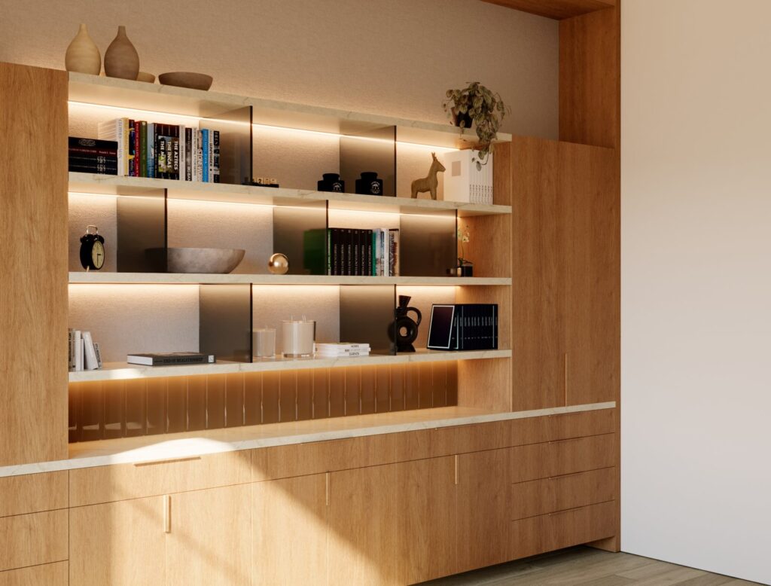
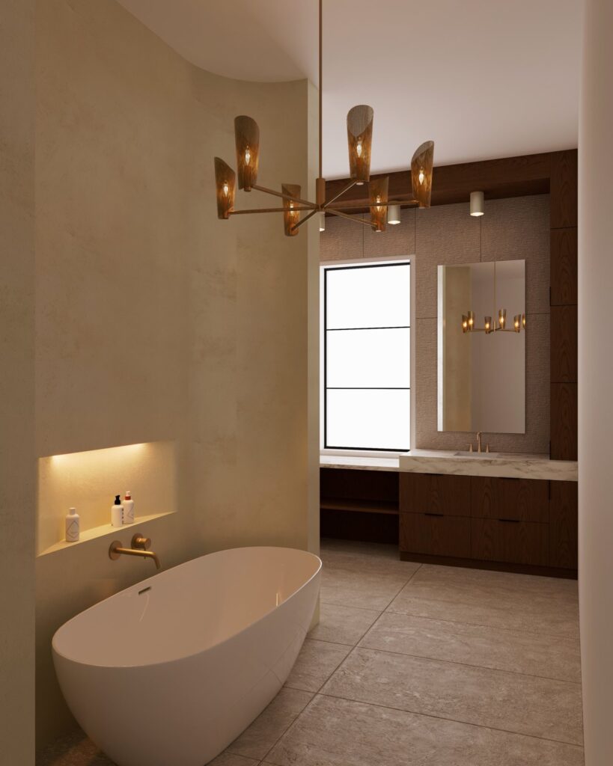
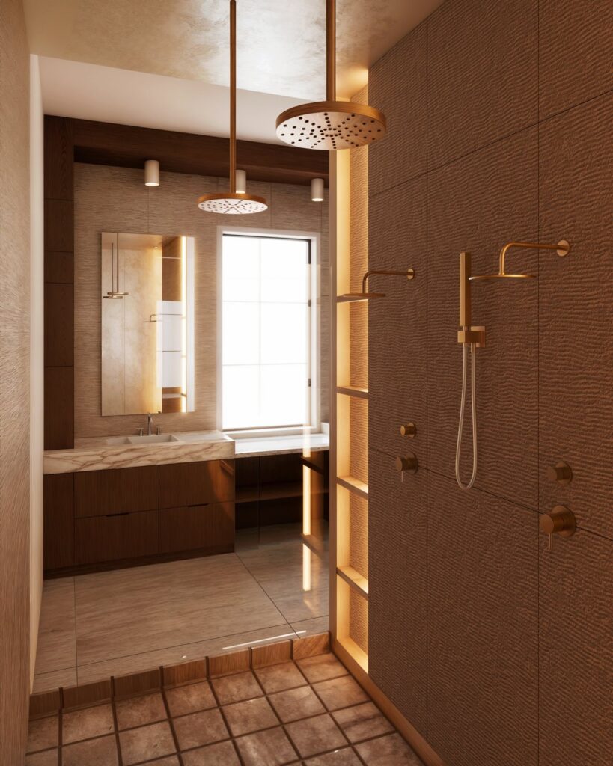
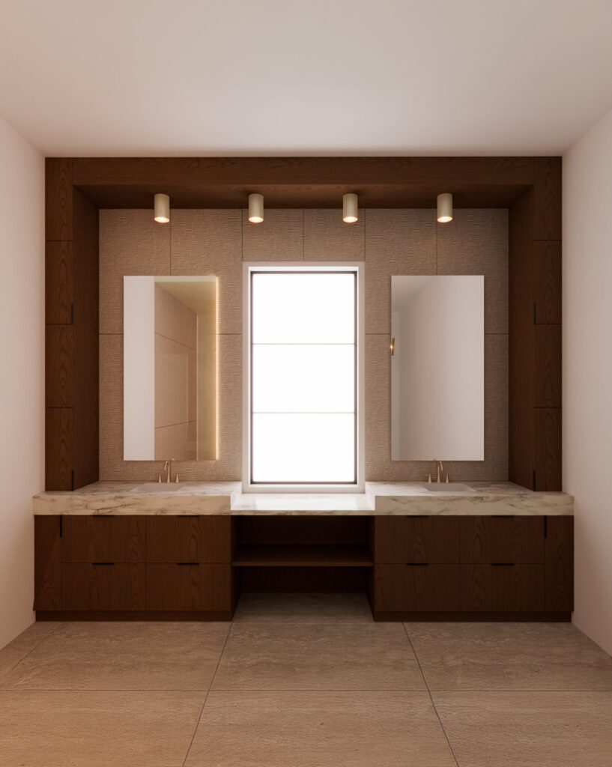
A custom-designed five bedroom residence in Braes Heights, under construction now and already under contract. The renderings on this page are the actual design: 4,639 square feet on an 8,760 square foot lot, with 11 foot ceilings downstairs, wide-plank white oak floors, and a Thermador kitchen anchoring the open living and dining spaces.
The build carries the details SDB is known for: a drilled pier-and-beam foundation raised above the 500-year flood elevation, 2×6 exterior walls, Andersen composite windows, a steel and glass entry, and a covered rear patio with a brick outdoor kitchen and room for a pool. Like every SDB home, it comes with a written 1-2-6 express limited warranty.
This one is spoken for, but it shows what we build. If you want a home like it on your own lot, in Braes Heights or anywhere in the Inner Loop, that is exactly what we do.
Love this home but want it on your own lot, your way? We build for the people who own the project.
Build with us